Vedic City Corporate Headquarters
Main Reception View Reception Sitting Area Foyer_1 Employee Sitting Area Employee Sitting Area_2 Area T Foyer_2 Office Area Kitchen View_ Full

Vedic City Corporate Headquarters

Gurgaon

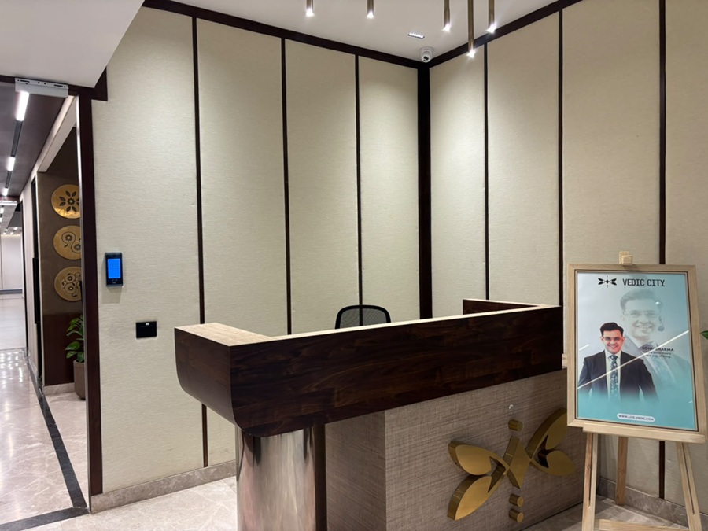
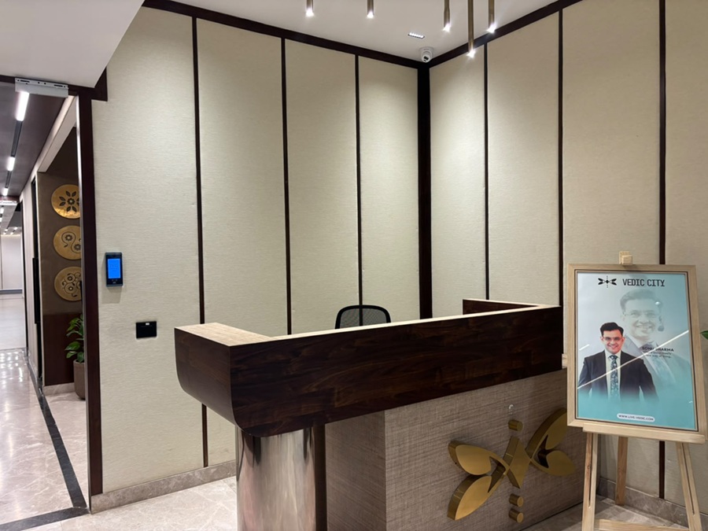
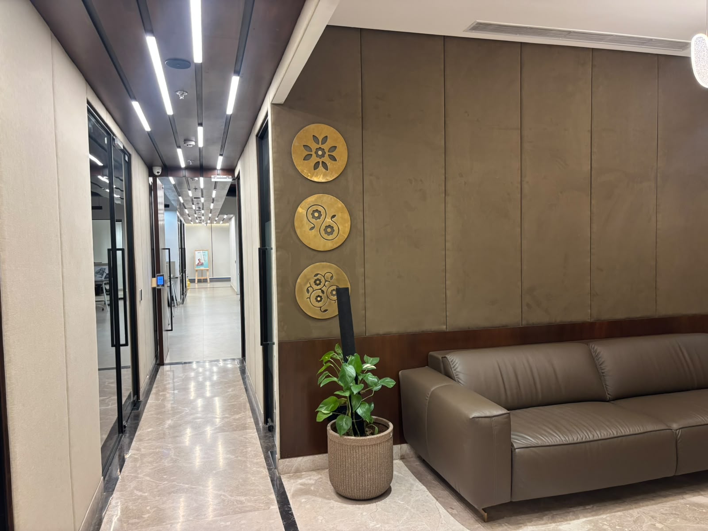
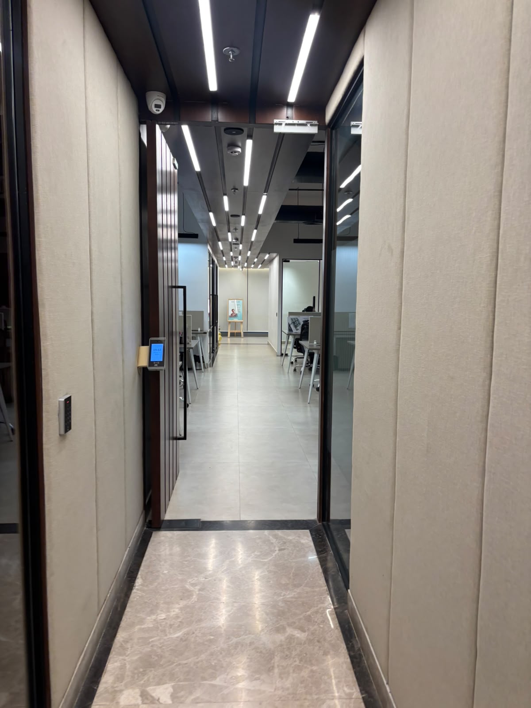
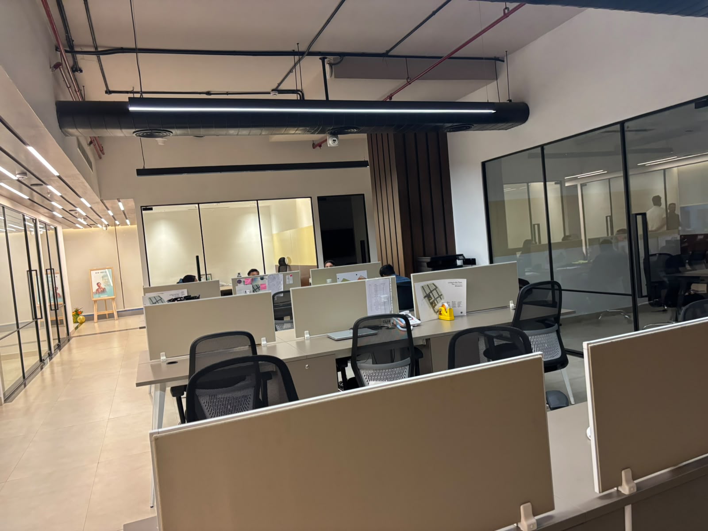
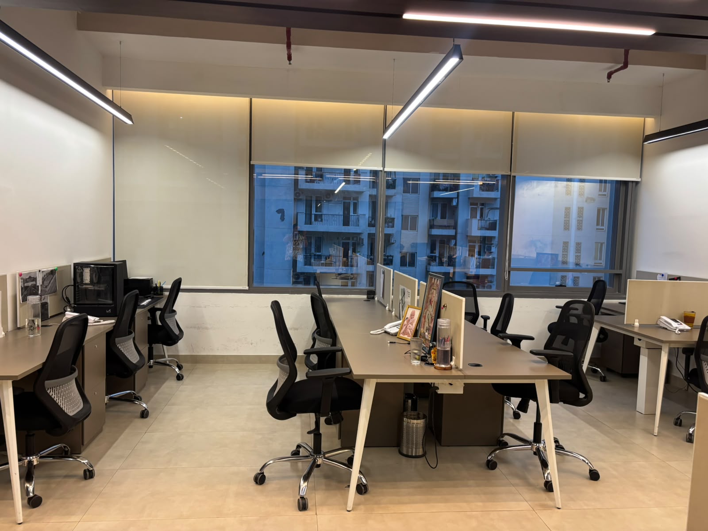
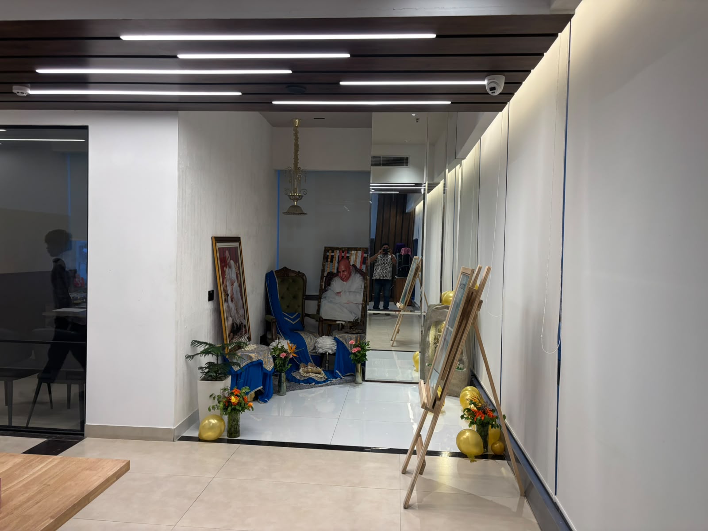
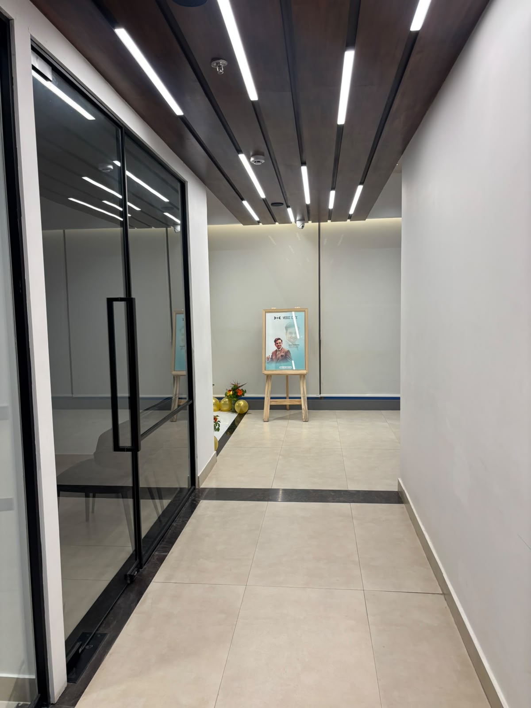
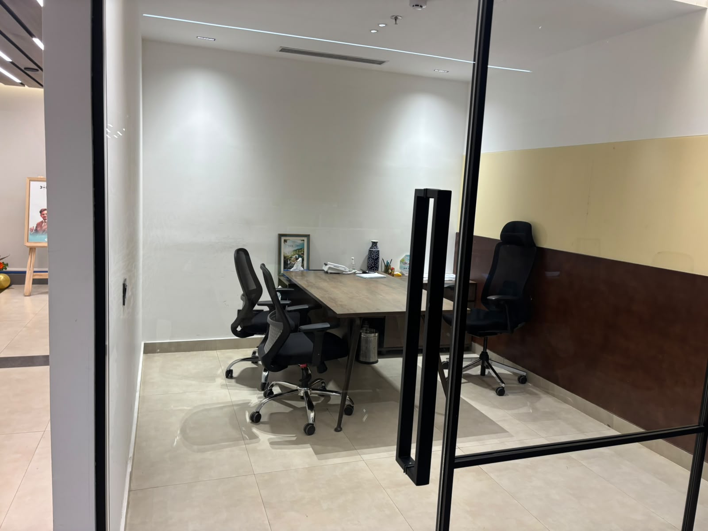
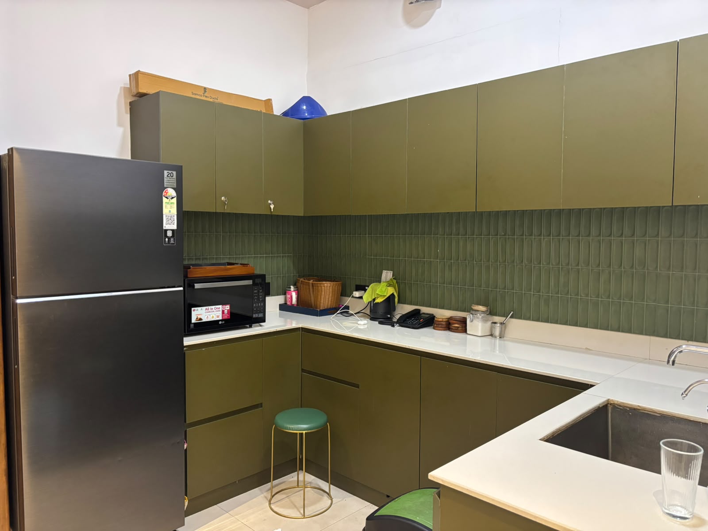
Located in the corporate hub of Gurugram, the Vedic City headquarters project is a masterclass in modern commercial design. The interior workspace layout balances privacy and open collaboration, featuring an elegant reception desk framed with vertical fabric paneling and a custom metallic butterfly emblem. Moving inward, the space transitions into bright, glazed-partition meeting rooms, streamlined linear open-desk workstations, a serene meditation or tribute zone, and a vibrant olive-green cafeteria. Every square foot optimizes natural light and structural ergonomics to boost productivity and foster an upscale corporate atmosphere.

  • Custom curvilinear wooden reception counter with a backlit metallic brand identity emblem.
  • Acoustic wall paneling paired with sleek, continuous recessed linear LED lighting.
  • Sleek floor-to-ceiling glass partitions for an open, airy corporate workspace feel.
  • Ergonomic modular workstations paired with premium mesh seating.
  • Dedicated wellness/meditation alcove supporting the brand's mindful philosophy.
  • Contemporary olive-green modular pantry featuring an integrated seamless white countertop.

Project Details

TypeCorporate
Area5,500 Sq.Ft
Duration4 Months
StyleModern Corporate Minimalist with Earthy Accents
Budget₹75 L – ₹110 L
LocationGurgaon

Love This Project?

Let's create something equally remarkable for you.

Book Free Consultation